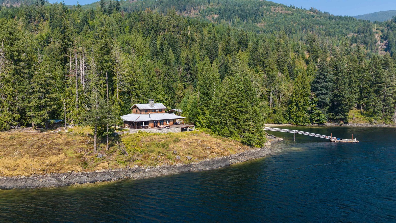
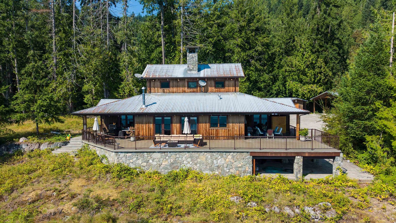
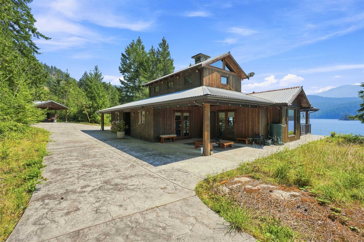
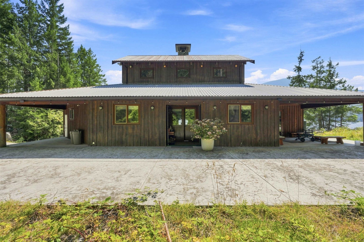
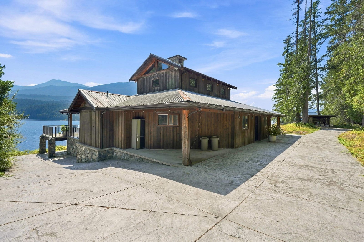
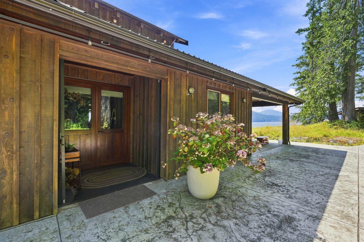
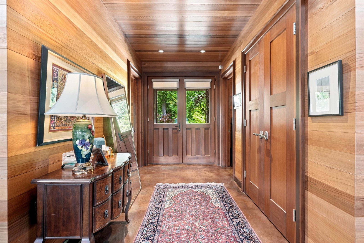
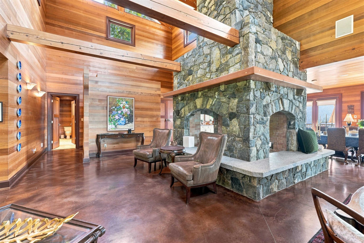
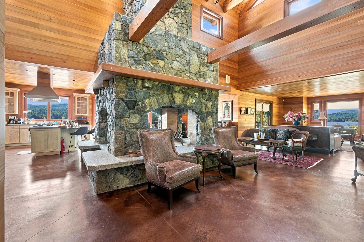
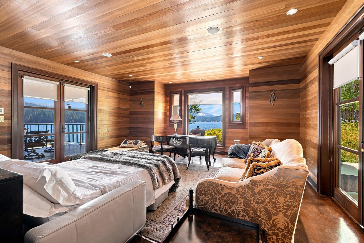
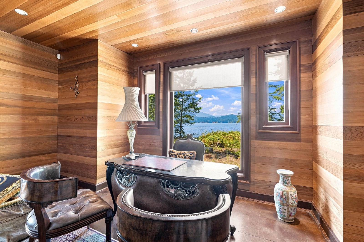
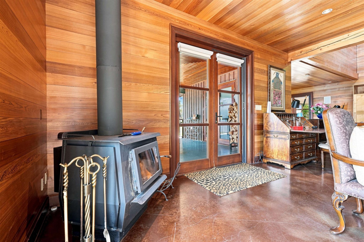
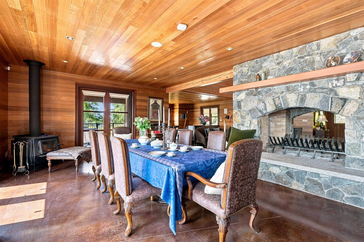
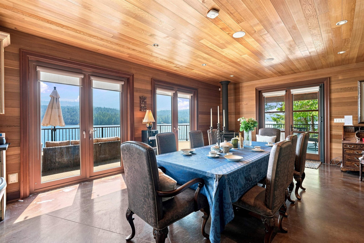
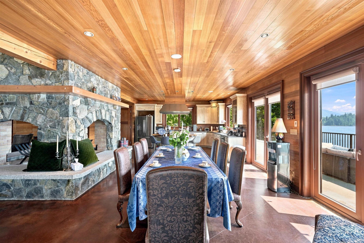
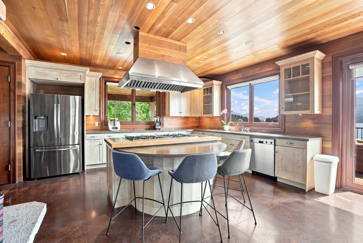
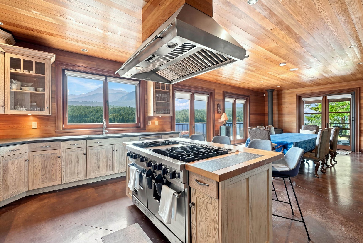
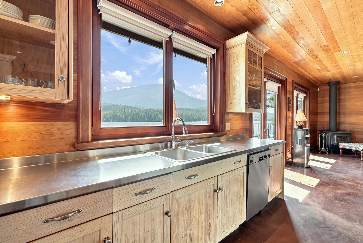
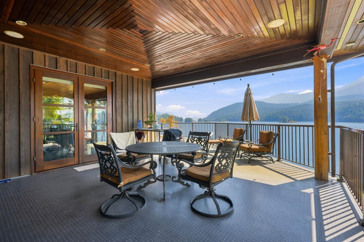
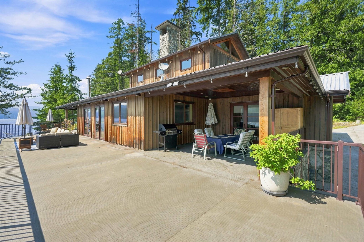
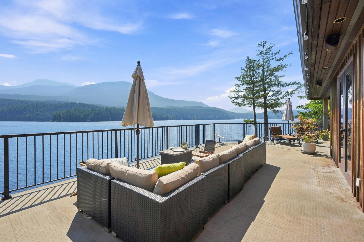
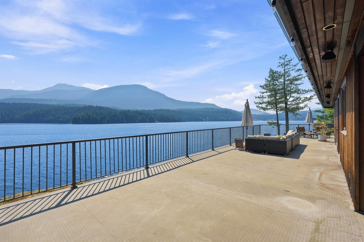
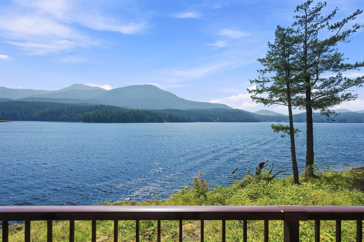
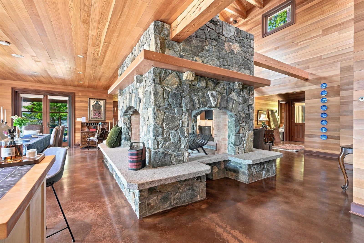
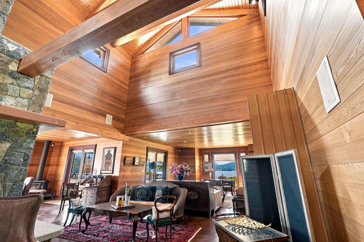
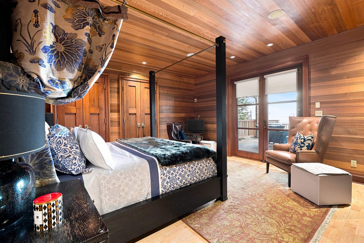
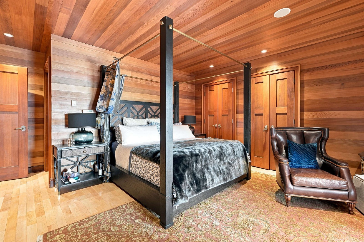
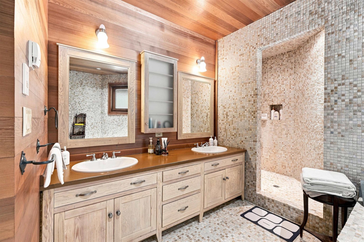
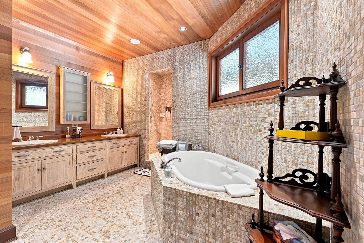
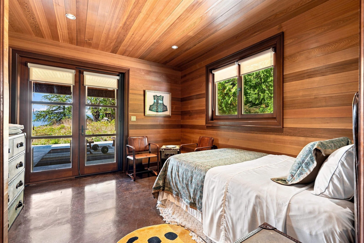
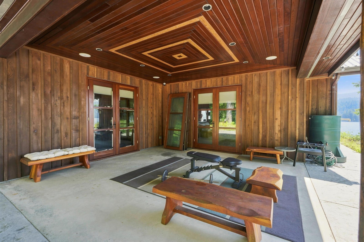
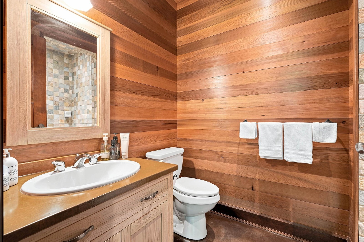
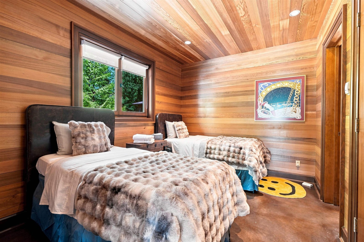
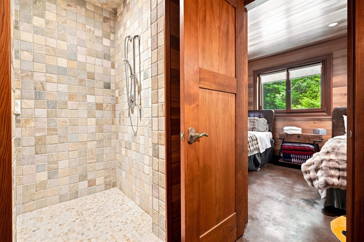
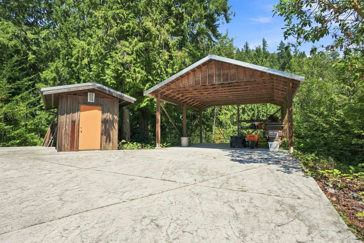
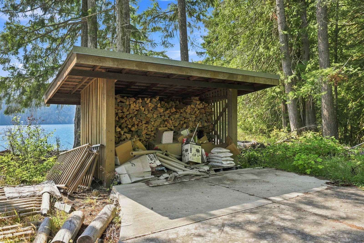
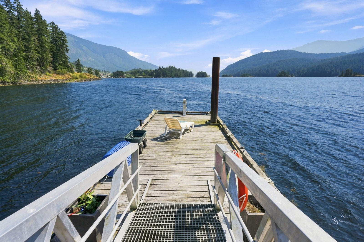
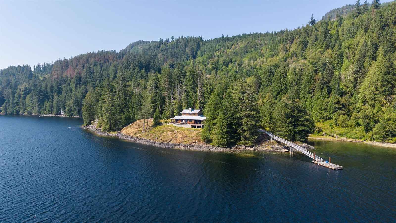

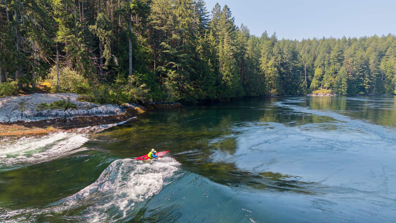
Boat access only, 72.8 acres of south-facing waterfront, 5 min by boat from Bathgate's Marina. 2,300 ft of low-bank oceanfront, licensed steel-piling alum. ramp dock, & sweeping ocean views. 2,757 s/f timber post & beam executive home. 3 bed, 4 bath, polished concrete floors w/in-floor heat, clear sanded cedar walls & ceilings, custom wood doors, vaulted ceilings, a 6' rock fireplace extending 25 ft high, wood stove, gourmet kitchen w/propane cooktop, a lux master w/spa-style marble bathrm & a 824 s/f crawl. Outside: private beach w/swimming & oysters, forest to explore, paved road to the dock, 600-amp power building w/generator switching, & a pad for 6,500 s/f shop. RU2 zoning supports extra dwellings, a B&B, campground, & more. A rare off-grid retreat to build, or vacation in style!
Address
15781 East Egmont Shoreline
List Price
$1,999,000
Property Type
Residential
Type of Dwelling
Recreational
Style of Home
Rancher/Bungalow
Structure Type
Residential Detached
Transaction Type
Sale
Area
Sunshine Coast
Sub-Area
Pender Harbour Egmont
Bedrooms
3
Bathrooms
4
Floor Area
2,757 Sq. Ft.
Main Floor Area
2757
Lot Size
3171168 Sq. Ft.
Lot Size Dimensions
2250 x 1575
Lot Size (Acres)
72.8 Ac.
Lot Features
Marina Nearby, Private, Rural Setting, Wooded
Lot Size Units
Acres
Total Building Area
2757
Frontage Length
2250
Year Built
2005
MLS® Number
R3154184
Listing Brokerage
RE/MAX City Realty
Basement Area
Crawl Space, Partially Finished
Postal Code
V0N 1N0
Zoning
RU2
Ownership
Freehold NonStrata
Parking
None
Tax Amount
$5,997.37
Tax Year
2024
Site Influences
Balcony, Marina Nearby, Private, Rural Setting, Waterfront Property, Wooded
Exterior Features
Balcony
Board Or Association
Greater Vancouver
Heating
Yes
Heat Type
Electric, Radiant, Wood
Fireplace
Yes
Fireplace Features
Wood Burning
Number of Fireplaces
2
Number Of Floors In Property
1
View
Yes
View Type
Panoramic Ocean Views
Waterfront
Yes